Warehouse Mezzanines in Ambridge, PA
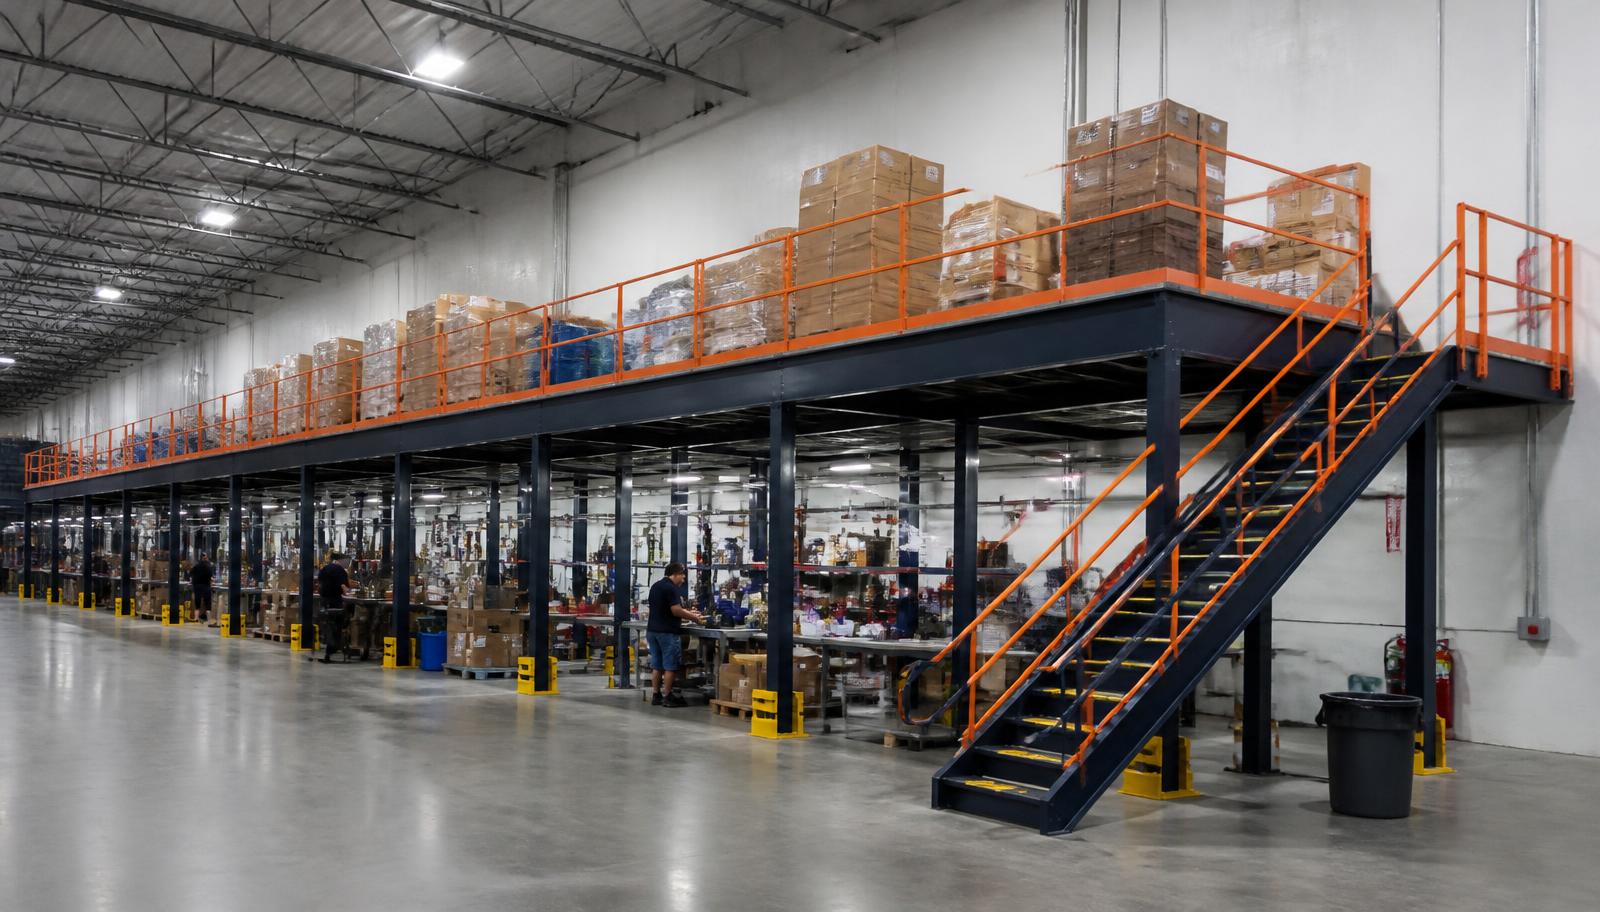
We supply warehouse mezzanines in Ambridge for Ohio River manufacturing operations separating reserve components from the active production floor. A storage level can organize bins and shelving while larger materials and the equipment they serve retain the space required beneath the deck.
A warehouse mezzanine should solve a specific inventory problem before its dimensions are selected. Identify the components being stored, their weights and the route from replenishment to collection. In older river-valley buildings, measured working clearance matters at both levels; the proposal needs to fit the operation that is already there rather than assume open height is automatically usable storage space.
Mezzanine Height and Surfaces for River-Valley Space
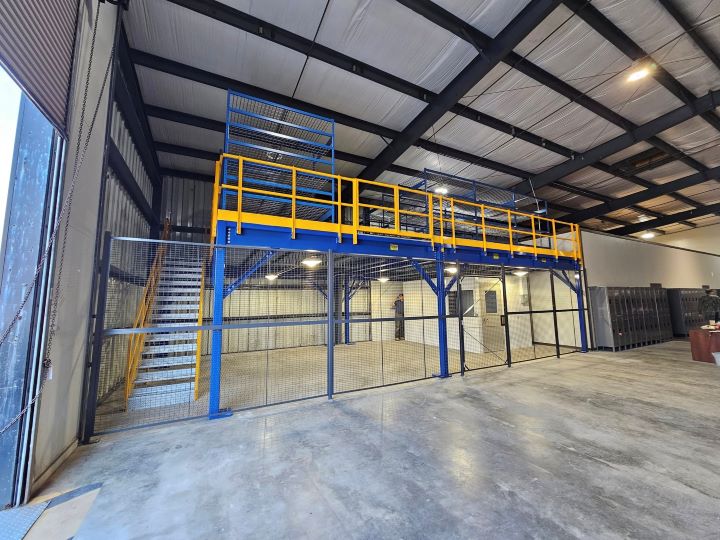
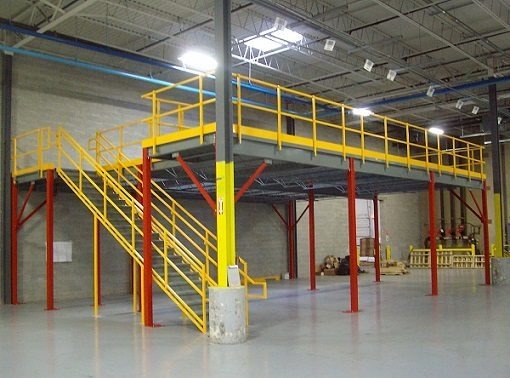
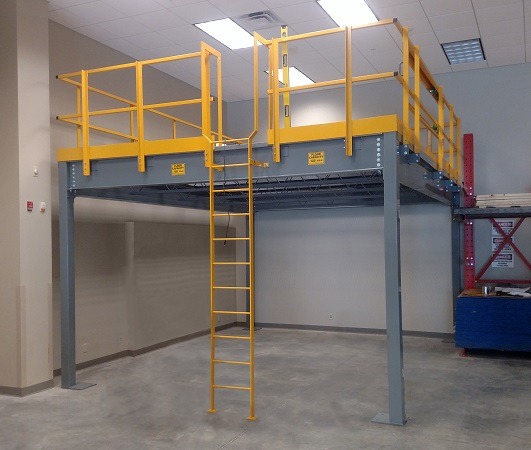
The region’s older river-valley industrial stock includes buildings with 16–24 feet of clear height. Measure the chosen bay to lights and other obstructions, then account for the platform depth and the space needed by production below. That range is context for checking fit, not a substitute for your building dimensions.
Compare steel tread and panel decking using shelf contact, cart wheels and container sizes. Discuss any future inventory growth as a change in loads and access as well as area, keeping a possible extension direction identified without assuming later bays will fit unchanged.
- Measured overhead obstructions
- Surface and shelf contact
- Possible inventory extension
Defining a Warehouse Mezzanine Around Production Inventory
During the Warehouse Consultation, show us the inventory that competes with production and mark its current collection points. Shelf dimensions, individual component weights and a sketch of equipment access help us compare platform positions. The quotation describes the chosen framing, surface, stairs, gates and installation work for the reserve-storage task.
When scope is agreed, component delivery and staging areas are coordinated with your managers. We use experienced installation crews we schedule and manage for assembly within the discussed boundaries. Multi-shift manufacturing can keep component collection active across the operating cycle, so explain how each shift reaches inventory before the work sequence is settled.
Record reserve quantities
Compare platform placement
Select supply scope
Review shift access
Discuss an Ambridge Reserve-Storage Layout
Describe the reserve items occupying production space and the shelving you need to retain. We can discuss platform positions using a sketch of equipment and collection routes. The next step is identifying the building measurements and component weights needed to quote a usable storage level and its access.
(888) 553-7276- Reserve-storage arrangement
- Loading position discussion
- Stair and gate alternatives
- Delivery and assembly scope
Storage Mezzanines in Ambridge for Reserve Components
The supplied system combines new steel framing and columns with decking, stairs, handrail and transfer gates selected for the component inventory. Reserve bins and material waiting to be put away receive distinct positions. That arrangement keeps the gate approach from turning into another storage row and makes the access requirement visible alongside the shelving.
Ambridge’s Ohio River manufacturing setting brings lower-floor production routes into the placement discussion. Nearby Leetsdale and Neville Island offer river-corridor comparisons for how replenishment reaches an upper deck. Their industrial uses may differ, so those places help identify handling questions rather than establish a standard footprint or storage load for your building.
- Reserve shelving positioned
- Gate holding area allocated
- Production collection routes marked
independent framing for reserve inventory · the mezzanine application selection
Mezzanine Answers for Manufacturing Inventory Buyers
Review size, storage zones and installation preparation before selecting a raised reserve-inventory area.
Ambridge Platform Planning Contact
Contact Pittsburgh Mezzanines to discuss the Ambridge inventory arrangement you need.
Pittsburgh Mezzanines
Address
125 Technology Dr
Suite 103, Unit E
Canonsburg, PA 15317
Phone
(888) 553-7276Business Hours
Monday - Friday: 8:00 AM - 6:00 PM
Saturday: Closed
Sunday: Closed
Other Ohio River Storage Arrangements
Compare nearby river-corridor applications while keeping your own production and collection routes in the plan.
Separate Reserve Stock From Production
Share the reserve-storage problem and production access requirements so we can consider them in one platform layout.