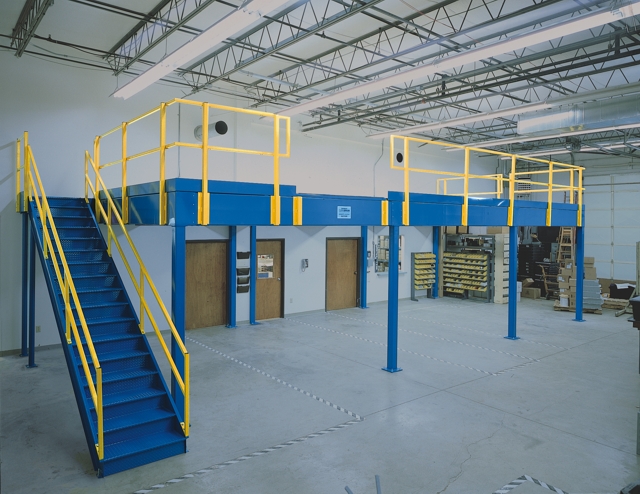
Warehouse Mezzanines in Pittsburgh, PA
Pallets staged in aisles, packing benches squeezed beside dispatch, returns with nowhere to go: a full floor can hold back an otherwise workable building. Pittsburgh Mezzanines plans new steel levels for food and consumer-goods distribution, machining, energy services and robotics operations. Give picking, parts or kitting a defined space above the activity that needs to stay on the ground.
From Leetsdale’s Ohio River industry to Canonsburg’s energy-service buildings and Cranberry Township’s manufacturing space, the right deck starts with the work that needs room. Hilly terrain limits flat land for expansion, making the height inside an existing building worth a closer look. We offer a free warehouse consultation, a proposed layout and an itemized quotation.
Make the Existing Warehouse Work Harder
Moving is not the only answer when growth consumes the floor. A mezzanine can separate slow-moving inventory from dispatch, give returns their own benches, or bring parts closer to assembly. Start by identifying which activity is taking space from another, then decide whether that work can operate on a new level.
Building type changes the arrangement. Older manufacturing and warehouse buildings along the Ohio, Allegheny and Monongahela rivers often have 16–24 feet of clear height and tight sites. Newer distribution buildings around Moon Township and along I-79 offer 32–40 feet clear, while Canonsburg and O’Hara Township flex buildings call for a footprint that respects the mix of workspace and storage.
Put the Bottleneck on the Drawing
A parts deck for a machining plant is a different job from a pick-and-pack level for consumer goods. We list what will sit upstairs, how it will be replenished and which routes must remain below. The free-standing mezzanine uses independent columns; their positions need to serve the operation at both levels.
Agree the Work Before the Steel
Your managers review the footprint, stairs, gates and loading with the quotation. Multi-shift production makes staging and access part of the same conversation. Installation uses experienced installation crews we schedule and manage, with the sequence agreed around the areas your team needs to keep available.
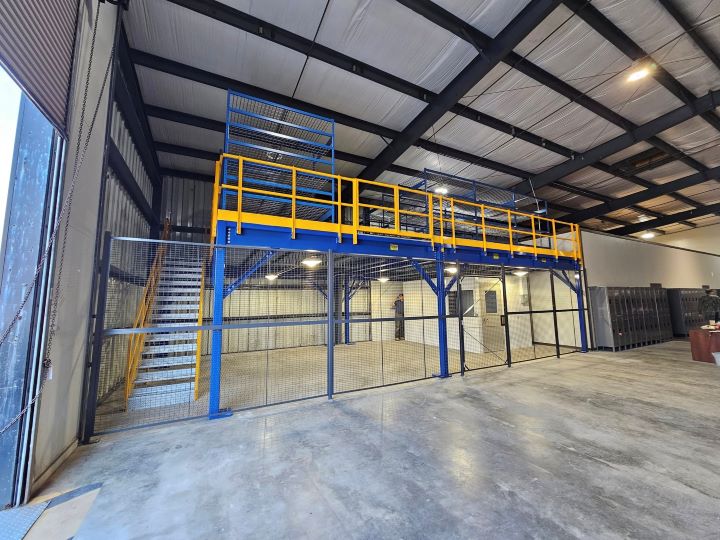
A Mezzanine Plan Built Around Daily Work
A new level needs a job, a workable route for material and a clear installation scope. We bring those decisions into one Greater Pittsburgh warehouse plan.
Start With the Floor-Space Problem
Tell us which activity is being squeezed out. We compare storage, workstations and material movement before drawing the additional level.
Plan Both Levels Together
In Leetsdale manufacturing or airport-corridor distribution, column and stair positions must leave the working routes underneath available.
Define the Deck Loads
List the parts, inventory and equipment that will occupy the platform. Concentrated loads and rolling traffic need attention alongside overall storage weight.
Select the Surface and Access
Match panels or steel decking to the job, then position stairs, handrail and material gates around replenishment and daily work.
Coordinate Work Around Shifts
We arrange experienced installation crews we schedule and manage. Staging and work zones are discussed with your managers before the installation sequence is agreed.
Keep Decisions With One Contact
Your project contact brings the layout, quotation and installation arrangements together, so changes can be evaluated against the whole scope.
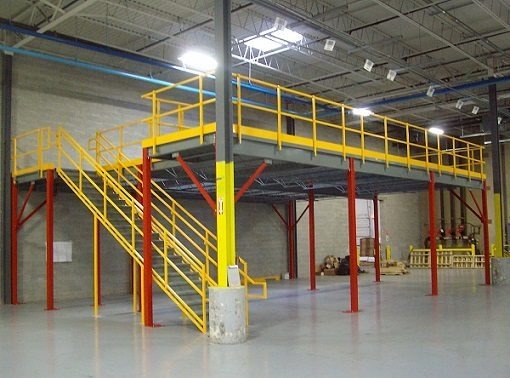
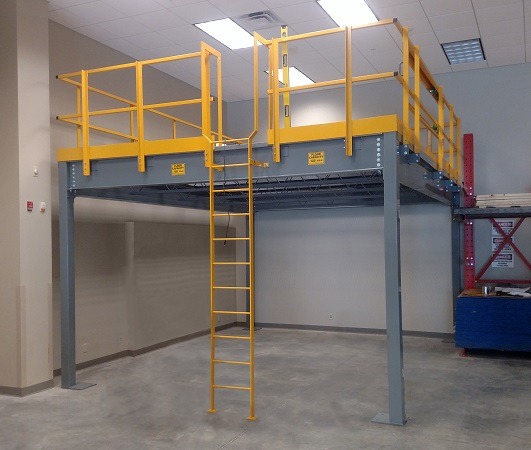
Decisions That Shape a Useful Mezzanine
The strongest starting point is a description of a normal shift. Show us where work stalls, what is stored and which routes cannot move. We use those details to shape the warehouse consultation and the proposed deck arrangement.
Bring the Operation Into the Plan
- Identify storage and work-area bottlenecks
- Review a drawing of both working levels
- Compare surfaces and material access
- Agree the items included in the quotation
Clear a Place for Picking, Packing or Parts
Bring us the crowded area and the work it needs to support; we will discuss the deck footprint.
Mezzanine Planning Across Our Industrial Corridors
Plan additional space for the river-valley plants, I-79 manufacturing buildings and airport-area distribution operations that keep Greater Pittsburgh moving.
Five Questions Before You Add a Warehouse Level
Practical decisions about footprint, scope and working around your shifts.
Pittsburgh Mezzanines: Canonsburg Office
Our Canonsburg office is the contact point for your Greater Pittsburgh floor-space proposal.
Pittsburgh Mezzanines
Address
125 Technology Dr
Suite 103, Unit E
Canonsburg, PA 15317
Phone
(888) 553-7276Business Hours
Monday - Friday: 8:00 AM - 6:00 PM
Saturday: Closed
Sunday: Closed
Give the Next Stage of Growth Somewhere to Work
Talk through a Greater Pittsburgh mezzanine layout before taking on another building.