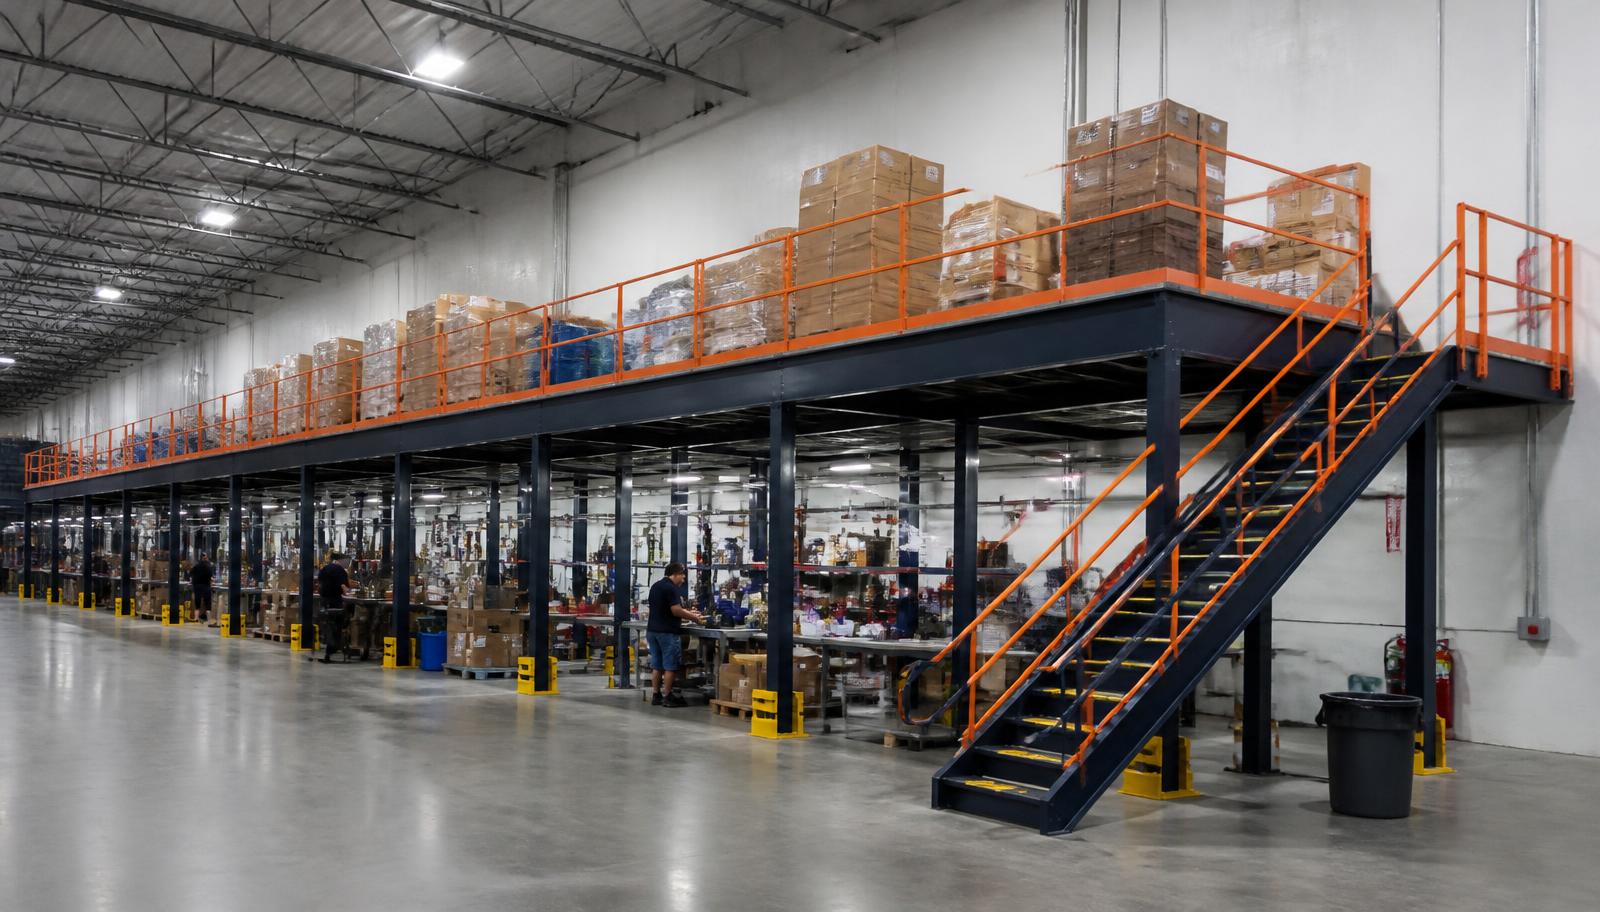
Warehouse Mezzanines in O'Hara Township, PA
We supply warehouse mezzanines in O'Hara Township for light-industrial and R&D teams creating a separate light-assembly area inside flex space. An added level can organize benches and component storage while retaining the lower floor for the equipment and material movement that need more direct access.
Warehouse mezzanine systems for assembly must be planned around the work performed at each station. List bench equipment, containers and the way components move between steps before selecting the platform size. O’Hara Township’s RIDC park and mid-size flex-building stock make combining work and storage a practical angle, with the usable height checked against both activities rather than assumed from the building type.
A Warehouse Mezzanine Quote for Bench Work
First, we discuss the assembly sequence and record equipment footprints, stored components and transfer methods. The drawing compares the proposed benches with columns and the operation below. The quotation identifies steel framing, decking, stairs, gates and installation scope, with any separate room or utility work clearly distinguished from the platform supply.
When the arrangement is settled, we coordinate component delivery and the areas available for assembly of the structure. Experienced installation crews we schedule and manage follow that access plan. If your operation runs multiple shifts, describe station use across the operating cycle so the work zones are considered against the full pattern of activity.
Record station requirements
Draw both work areas
Define supply boundaries
Coordinate operating access
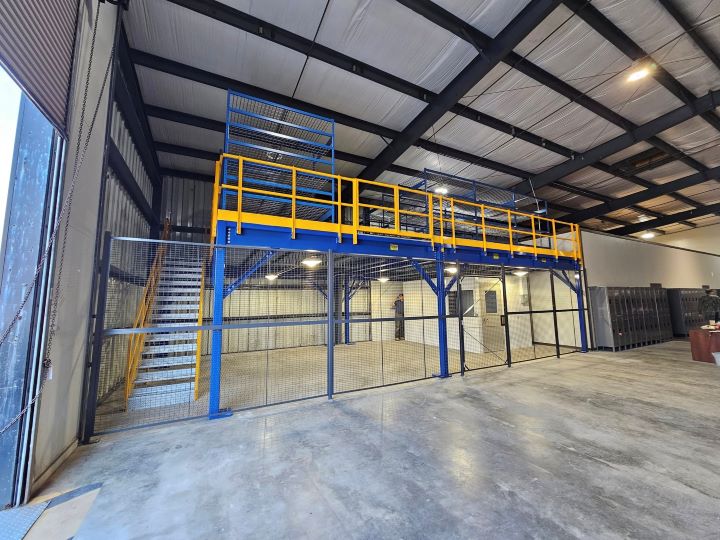
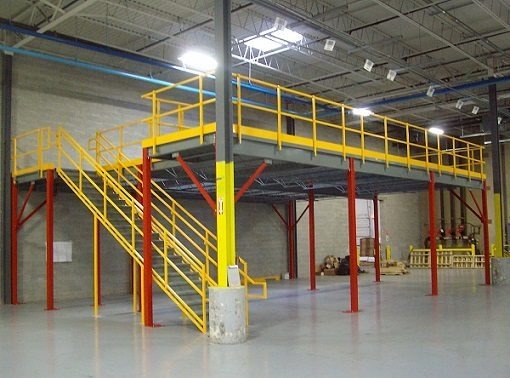
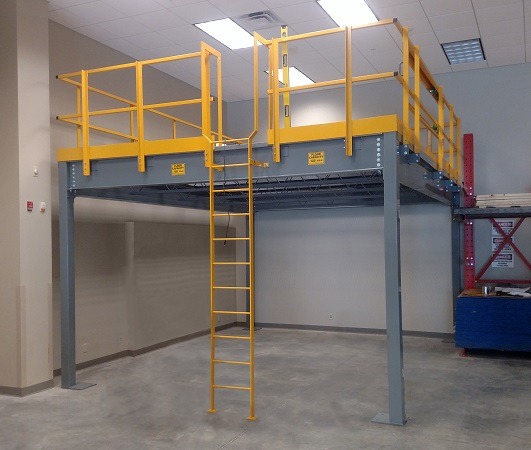
Mezzanine Surfaces and Staffed Work Areas
Choose the surface against bench feet, carts and the items handled, and give working aisles their own space on the drawing. Do not allocate the full platform to bench footprints before checking how incoming components and completed assemblies will move through the level.
Humid summers can affect a staffed upper deck in a mostly non-air-conditioned building. If the plan includes an enclosed room, provide real heating and cooling for it and discuss that separate fit-out alongside the platform dimensions.
- Bench feet and carts
- Circulation between stations
- Enclosed-room temperature needs
Plan an O'Hara Township Assembly Level
Describe the assembly steps, station dimensions and component handling that need a separate area. We can discuss which equipment stays beneath the platform and what room fit-out is proposed above. Those details help establish a quotation with stated platform inclusions and practical access positions.
(888) 553-7276- Assembly-zone drawing
- Equipment loading list
- Access selections
- Stated platform supply scope
Assembly Mezzanines in O'Hara Township
A light-assembly platform needs a defined arrangement of benches, component storage and circulation. We supply new framing, a selected deck surface, stairs, handrail and gates for the agreed layout. Equipment weights and material held at each station form the loading list, while the access drawing shows how components and completed items cross between levels.
In O’Hara Township, RIDC park light industry and R&D provides the reason to examine a separate bench area. Along SR-28, building access should be considered with receiving and component deliveries. Nearby New Kensington’s older manufacturing stock offers a contrasting height question, while Pittsburgh technology and robotics operations illustrate another reason to organize assembly support away from larger floor equipment.
- Bench equipment listed
- Component transfer defined
- Lower equipment access retained
free-standing assembly platform · other working-level configurations
Mezzanine Questions for Flex-Building Teams
Resolve how assembly, component storage and separate fit-out work relate before deciding on the raised workspace.
O'Hara Township Project Conversations
Use our company details to discuss a platform for your O’Hara Township bench-work requirement.
Pittsburgh Mezzanines
Address
125 Technology Dr
Suite 103, Unit E
Canonsburg, PA 15317
Phone
(888) 553-7276Business Hours
Monday - Friday: 8:00 AM - 6:00 PM
Saturday: Closed
Sunday: Closed
More Research and Manufacturing Deck Uses
Compare nearby working-space applications while keeping your station sequence and equipment list as the basis for the arrangement.
Separate Bench Work From Floor Equipment
Show us the assembly sequence and station requirements so we can discuss a distinct working level.