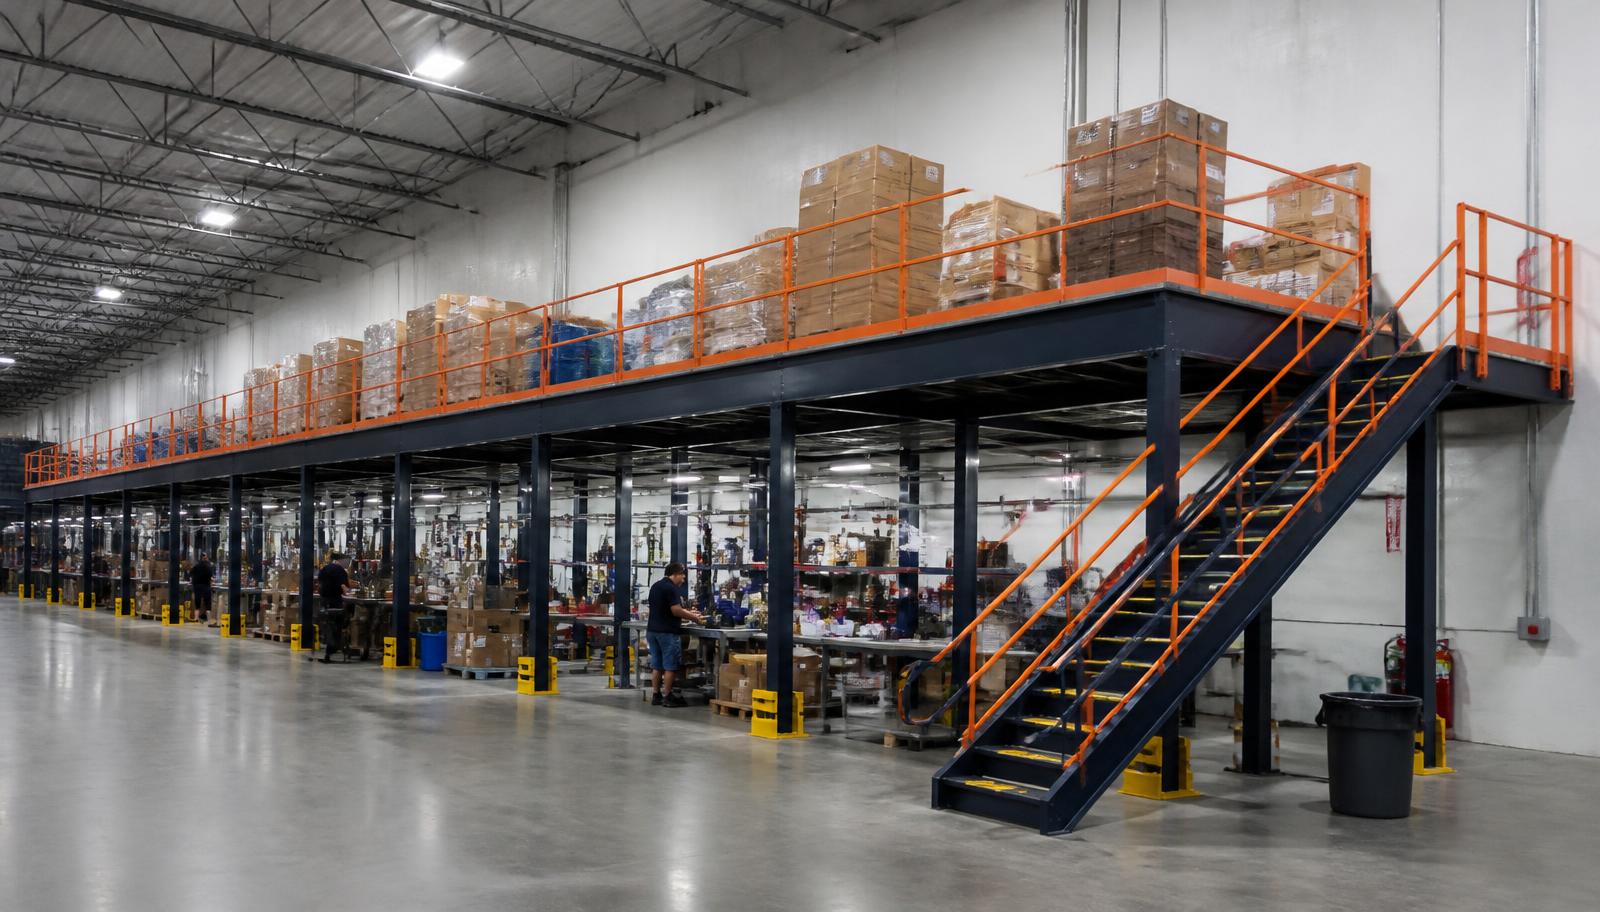
Warehouse Mezzanines in Washington, PA
We supply warehouse mezzanines in Washington for manufacturing and energy-service teams separating dispatch preparation from reserve inventory. A raised preparation level can organize outbound parts, containers and work benches while leaving the lower floor available for incoming materials and larger equipment handling.
Warehouse mezzanine systems for dispatch need a defined route between storage, preparation and transfer. Identify the parts assembled for shipment, their weights and the handling equipment before choosing the footprint. Washington’s I-70 and I-79 setting makes road-facing receiving and dispatch access part of the product discussion, not a reason to assume every facility needs the same shipping arrangement.
Outline a Washington Dispatch Platform
Describe the outbound preparation steps and the space they currently occupy. Include bench dimensions, parts weights and a sketch of truck-facing approaches. We can discuss a raised working area and establish the details needed for a quotation covering the supplied platform, access components and coordinated assembly.
(888) 553-7276- Preparation footprint
- Surface and gate options
- Supply scope description
- Delivery access coordination
Dispatch Mezzanines in Washington
A dispatch-preparation deck combines working space with the material access needed to move finished sets onward. We supply new steel framing, decking, stairs, handrail and gates to match the agreed plan. Bench equipment, stored parts and containers waiting for transfer appear in the loading discussion, so the structure is planned around preparation rather than general overflow storage.
Washington manufacturing and energy services provide the starting use. Nearby Canonsburg’s energy-company flex space can require a smaller inventory-to-preparation arrangement, while Bridgeville manufacturing may emphasize tools and fixtures instead. These I-79 south comparisons help separate the dispatch task from other deck applications; the actual items leaving your building determine the working layout.
- Outbound steps mapped
- Transfer loads recorded
- Receiving needs considered
free-standing dispatch-preparation structure · the available mezzanine applications
Mezzanine Preparation Space and Shift Access
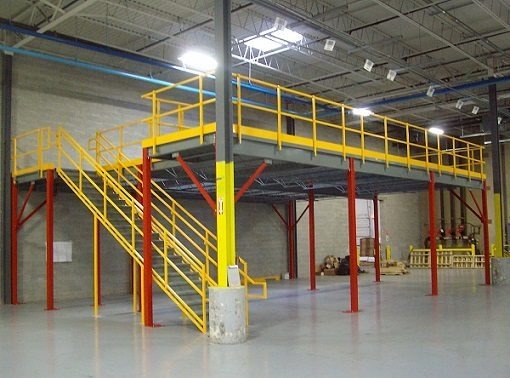
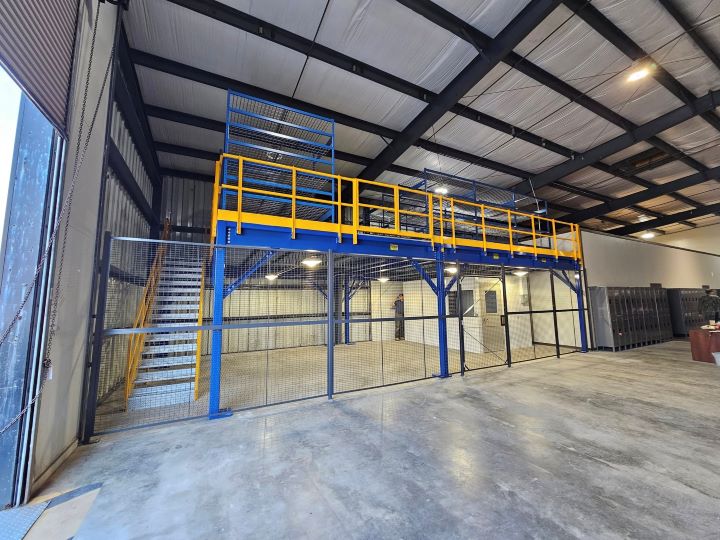
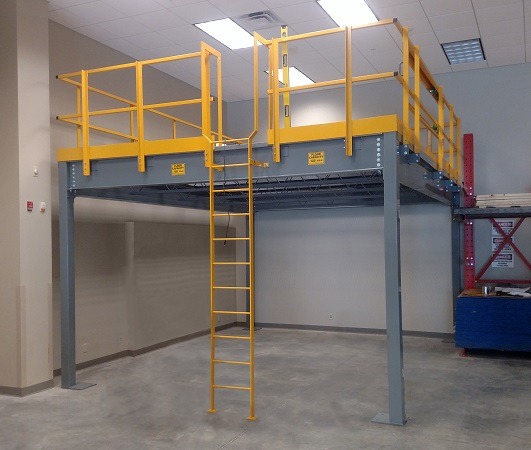
A preparation bench needs space for incoming parts and completed sets, not just its own dimensions. Evaluate panel and steel surfaces using bench contact, carts and the handling method at the gate. Position the stair with staff movement in mind and keep transfer holding space identified rather than relying on an open aisle.
Multi-shift manufacturing can keep preparation areas active across the operating cycle. Review the proposed platform and lower-floor routes with the needs of each shift, and identify a possible future addition area if outbound preparation is expected to change.
- Bench working area
- Transfer holding position
- Future preparation needs
A Warehouse Mezzanine Quote Linked to Material Movement
The quotation process begins with the outbound preparation steps and a sketch of receiving and dispatch approaches. We discuss equipment footprints, parts loads and the space needed at transfer points, then draw columns and stairs around the operation beneath. The quote describes the platform materials, access selections and installation work for the proposed arrangement.
Following scope agreement, component delivery is coordinated with building access. Experienced installation crews we schedule and manage work within the discussed assembly areas. Tell us how truck movements connect with receiving and dispatch so the work sequence considers both floor activity and incoming platform materials before installation is arranged.
Describe preparation work
Draw access together
Agree materials and scope
Coordinate truck routes
Mezzanine Buyer Questions for Outbound Preparation
Consider cost, receiving space and future changes before assigning dispatch preparation to the raised level.
Washington Project Conversations
Our company contact details provide a starting point for discussing your Washington preparation platform.
Pittsburgh Mezzanines
Address
125 Technology Dr
Suite 103, Unit E
Canonsburg, PA 15317
Phone
(888) 553-7276Business Hours
Monday - Friday: 8:00 AM - 6:00 PM
Saturday: Closed
Sunday: Closed
More I-79 South Product Uses
Review nearby storage and tooling applications when comparing the work that should move upstairs with what remains below.
Give Outbound Preparation Its Own Space
Bring the preparation sequence and receiving needs into a discussion of a separate working level.