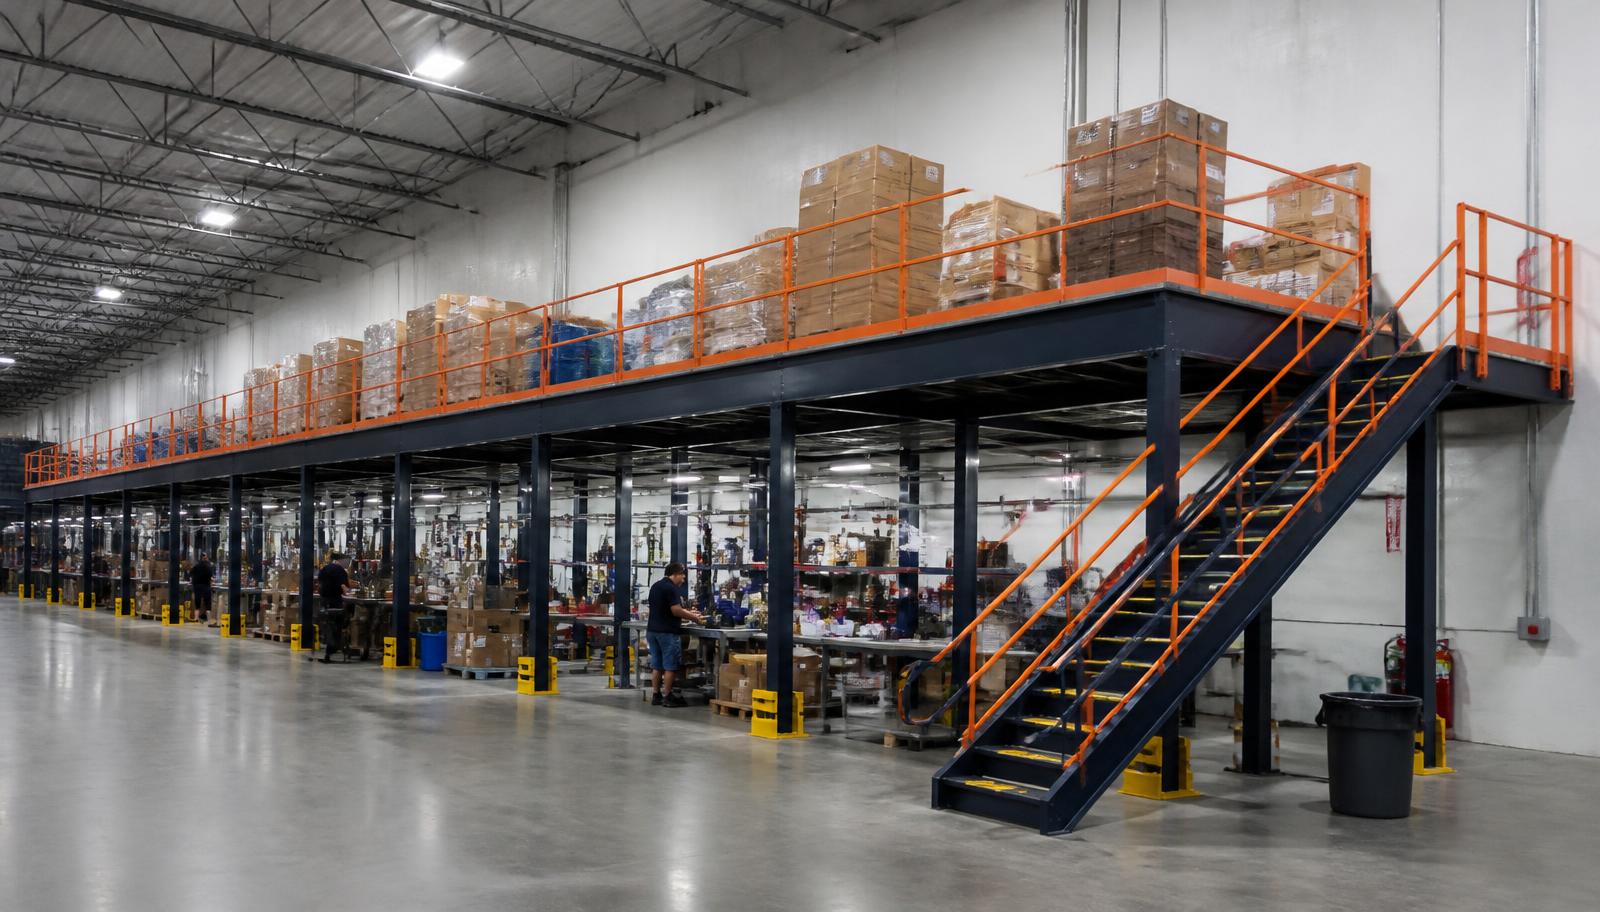
Warehouse Mezzanines in Coraopolis, PA
We arrange warehouse mezzanines in Coraopolis for airport-area industrial operations moving packing and order consolidation into a defined work zone. A raised deck can bring benches and outgoing containers together, leaving space beneath for incoming materials and the movement serving other industrial activities.
Warehouse mezzanine systems for consolidation need clear transfer points between the two levels. Identify the packages being assembled, the equipment on each bench and the route to dispatch before selecting a footprint. The airport corridor provides the local setting, but the product decision follows the work performed inside your building rather than its proximity to transport.
Packing Mezzanines in Coraopolis Industrial Space
We supply new framing, steel columns, decking, stairs, handrail and gates for the proposed consolidation area. Bench positions and temporary container holding appear on the layout together. The load list includes equipment and materials waiting for transfer, so the platform is specified for working activity as well as stored packages.
Coraopolis airport-area industrial space makes receiving access part of the placement discussion. Moon Township and Findlay Township offer nearby airport-corridor comparisons: draw replenishment and dispatch paths before deciding which activity belongs upstairs. At Pittsburgh International Airport, the regional logistics connection reinforces the need to discuss truck-facing building access when platform materials are delivered.
- Consolidation benches arranged
- Holding containers located
- Transfer loads described
a free-standing consolidation platform · mezzanine layouts for other operations
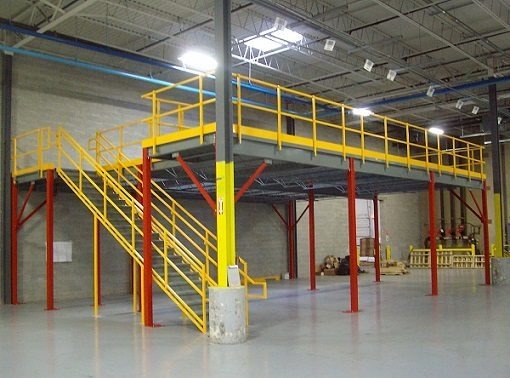
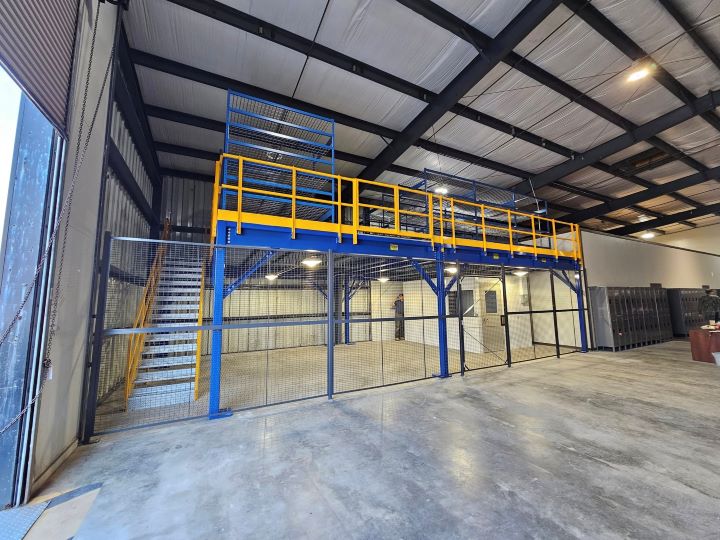
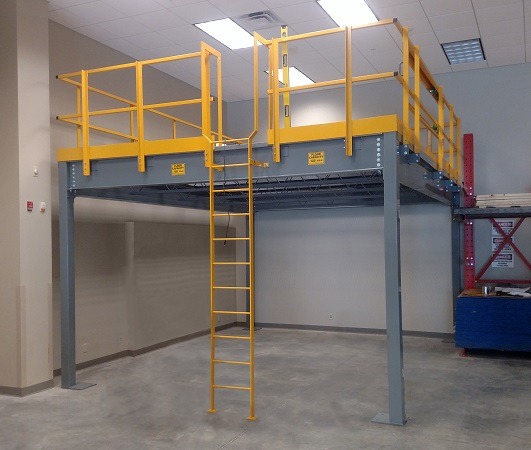
Mezzanine Height and Consolidation Surfaces
Newer distribution space in the airport corridor may provide 32–40 feet of clear height, but each proposed bay needs measurements to its own obstructions. Account for the depth of the structure and the activity below before choosing the level for staffed bench work.
Humid summers matter for people consolidating orders upstairs in a non-air-conditioned building. Compare panel and steel surfaces using carts, bench feet and container handling; include real heating and cooling if an enclosed office is part of the wider plan.
- Bay obstructions
- Cart-wheel contact
- Staffed upper-level conditions
Turning a Warehouse Mezzanine Layout Into a Quotation
Bring the consolidation steps to the first conversation, along with bench sizes, container weights and a rough building plan. We compare alternative deck outlines and transfer positions, then define the selected structure and access in a quotation. Review the stated supply and installation items against the working area you actually need.
After the arrangement is accepted, we coordinate delivery placement and experienced installation crews we schedule and manage. Your facility team identifies receiving approaches and the areas available for assembling components. We discuss those limits while the scope is being settled, instead of setting a calendar without knowing the building’s operating needs.
Map package movement
Compare work-level outlines
Specify the chosen scope
Arrange building access
Discuss a Coraopolis Packing Platform
Send the consolidation routine and the dimensions of benches and holding containers. We can discuss where the work fits above existing activity and what transfer method serves it. That conversation establishes the details needed for a quotation with stated platform materials, access pieces and coordinated installation.
(888) 553-7276- Bench-area layout
- Deck material comparison
- Transfer gate position
- Staging and assembly discussion
Mezzanine Questions for Order-Consolidation Teams
Check the working footprint, delivery dependencies and surface choice before moving consolidation upstairs.
Coraopolis Layout Enquiries
Our company contact details are available for your Coraopolis consolidation-deck discussion.
Pittsburgh Mezzanines
Address
125 Technology Dr
Suite 103, Unit E
Canonsburg, PA 15317
Phone
(888) 553-7276Business Hours
Monday - Friday: 8:00 AM - 6:00 PM
Saturday: Closed
Sunday: Closed
More Airport-Corridor Work Levels
Nearby airport-area pages examine other ways of separating working space from floor-level movement.
Separate Packing From Incoming Materials
Share how packages arrive and leave the bench area so we can explore a separate level for that work.