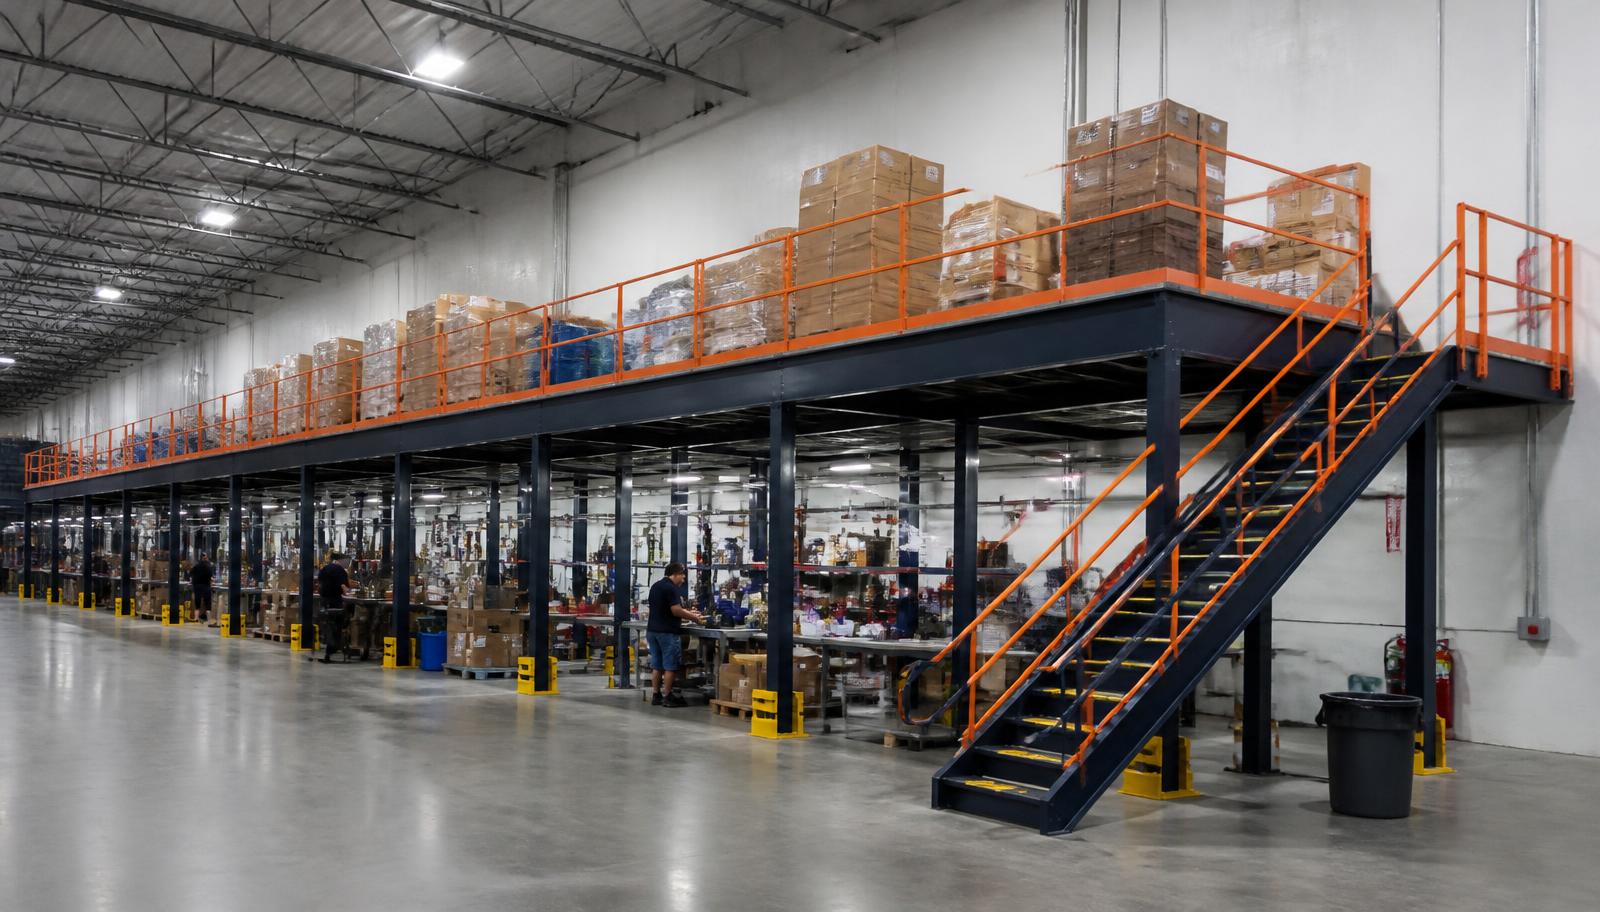
Warehouse Mezzanines in Robinson Township, PA
We plan warehouse mezzanines in Robinson Township for business-park operations giving coordination offices a separate level above inventory or preparation space. The deck creates a defined place for desk work while the lower area continues to serve the materials and equipment that need floor-level access.
Warehouse mezzanine systems supporting offices need room for furniture, staff movement and the activity beneath. Describe the office function before choosing the platform size. In the airport corridor, keeping an operation within its existing building can be worth examining where hilly terrain limits flat land for expansion. The useful question is which two activities can share a footprint without competing for access.
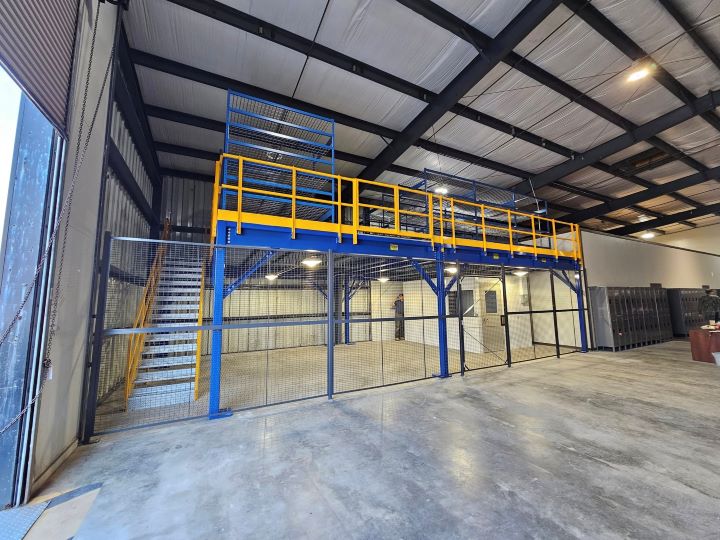
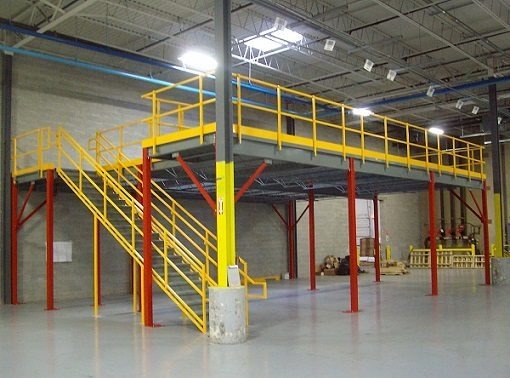
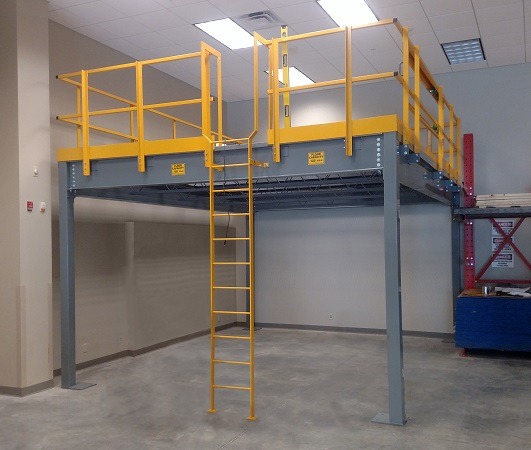
Mezzanine Room Conditions and Lower-Level Access
Cold winters and humid summers make enclosed-room heating and cooling a real requirement inside mostly non-air-conditioned buildings. Include that provision when deciding the office size and location. A raised floor supplies space, but the room still needs a separately coordinated fit-out suited to the people working there.
Compare panel and steel surfaces against furniture contact and any carts serving the room. Put the stair near a useful staff route, then check columns against the storage aisles underneath. Future room changes should be identified before the loading arrangement is settled.
- Heating and cooling provision
- Furniture contact
- Stair and shelving positions
Office Mezzanines in Robinson Township Business Parks
We supply a new steel structure with its own columns, selected decking, stairs, handrail and access components. The office layout and lower storage arrangement are considered together, with furniture and enclosure loads identified. Platform supply is described separately from room fit-out so the quotation does not imply that walls, lighting or temperature control arrive with the framing.
Robinson Township business parks provide the setting for this mixed-space arrangement. Nearby Moon Township and Coraopolis in the airport corridor offer comparisons for the receiving routes that must remain below a raised office. Around Pittsburgh International Airport, delivery approaches also need discussion when bringing platform components into a building that continues to operate.
- Room loads identified
- Lower storage access considered
- Separate fit-out scope discussed
the free-standing office deck configuration · additional warehouse mezzanine uses
Plan a Robinson Township Office Platform
Tell us what the rooms need to contain and which inventory activities share the proposed footprint. A sketch of staff and material routes helps us discuss the position of the raised office. We can then establish the information required for a platform quote with stated fit-out boundaries.
(888) 553-7276- Office-supporting drawing
- Deck and access selection
- Supply responsibility outline
- Assembly access discussion
A Warehouse Mezzanine Proposal With Clear Fit-Out Boundaries
Start the Warehouse Consultation with an office sketch and a plan of the inventory or preparation work beneath it. We examine furniture dimensions, available height and the routes between the two levels. A proposal then identifies the framing, deck material, stair position and assembly scope, with separate fit-out responsibilities clearly discussed.
Once the office-supporting layout is accepted, we coordinate delivery staging and experienced installation crews we schedule and manage. Your facility team identifies which storage and receiving areas need continued access. Those operating requirements shape the work-zone conversation before components arrive, rather than being left to resolve while framing is assembled.
Sketch office functions
Compare staff approaches
Define platform inclusions
Coordinate occupied areas
Mezzanine Decisions for Business-Park Facility Teams
Consider price, lower storage and room dimensions before committing to a raised office arrangement.
Robinson Township Project Discussion
Use our company contact point to discuss the Robinson Township office space you are considering.
Pittsburgh Mezzanines
Address
125 Technology Dr
Suite 103, Unit E
Canonsburg, PA 15317
Phone
(888) 553-7276Business Hours
Monday - Friday: 8:00 AM - 6:00 PM
Saturday: Closed
Sunday: Closed
Airport-Corridor Workspace Comparisons
Nearby airport-area pages compare different ways of assigning work to additional internal levels.
Find a Defined Place for Desk Work
Bring the room requirements and lower-floor activity together so we can discuss a raised office with defined responsibilities.